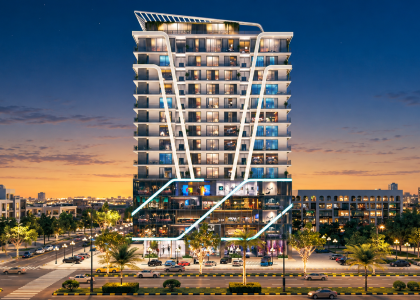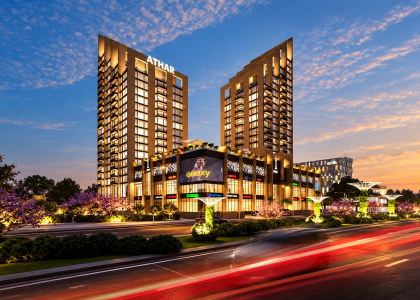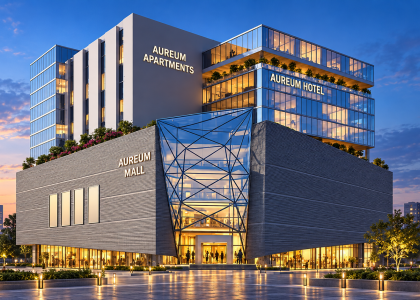

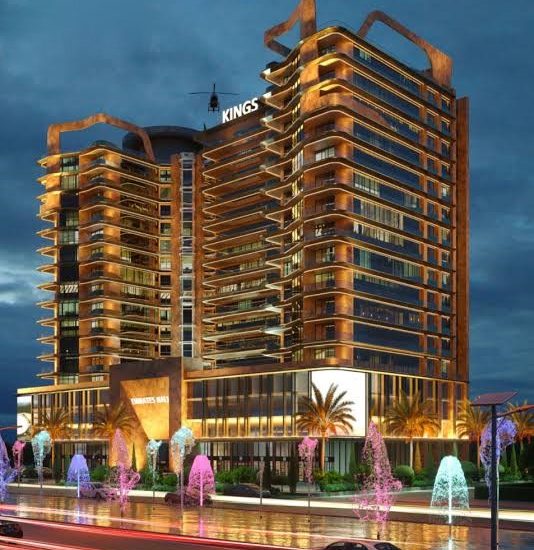
Emirates Mall & Residency brings homes, shopping, and everyday convenience together in one development. Located in Al Kabir Downtown, Lahore, the project is planned for people who want an apartment, a commercial space, or a property they can hold for the future.
The idea is simple: create a place where people can live comfortably, shop nearby, and enjoy shared facilities without travelling far for every activity. Here is an easy guide to its location, planned features, and property options.
Location in Al Kabir Downtown
Emirates Mall & Residency is located on Raiwind Road in Al Kabir Downtown, opposite Lake City. The project’s published information highlights access to Adda Plot and the Ring Road interchange, making these important reference points when exploring the area.
For residents, location affects the daily journey to work, education, shopping, and family visits. For businesses, it influences how easily customers can reach them. When considering this project, visiting the surrounding area can help you understand whether the location fits your routine and expectations.
A Development with Several Purposes
Emirates Mall & Residency is a mixed use project. This means it combines different types of spaces within one development, including apartments, shops, dining areas, and shared facilities.
The developer describes a planned nineteen floor building with 1,200 units, divided between 600 retail shops and 600 apartments. These figures represent the advertised project size rather than current availability.
Bringing these spaces together could create a convenient environment for residents and visitors. Its everyday appeal will depend on the completed building, the businesses operating there, and the quality of management.
Commercial Spaces for Different Businesses
A commercial property should support the needs of both the business and its customers. Emirates Mall & Residency includes planned retail spaces that could appeal to different types of businesses, depending on the permitted use and unit layout.
For a shop owner, important details include visibility, frontage, access, and the position of neighbouring units. A space that looks attractive in a picture may work differently when customers begin moving through the building.
Before choosing a shop, imagine how people would find it, enter it, and browse comfortably.
Planned Floor Arrangement
The published project overview places commercial shops from the ground floor through the second floor. A food court is listed on the third floor, followed by an amenities floor on the fourth.
Residential accommodation is described as starting from the fifth floor onward. The listed apartment options include studios and one and two bedroom units.
This arrangement gives different activities their own areas within the development. Anyone considering a purchase should review the latest floor plan to understand the exact position, access, and surroundings of their preferred unit.
Apartment Options for Everyday Living
Different households need different kinds of space. A person living alone may prefer a compact apartment that is easy to maintain. A couple might want a separate bedroom and a comfortable lounge, while a family may need additional room and privacy.
The planned apartment range gives buyers several layouts to explore. However, the number of bedrooms is only one part of the decision.
Natural light, ventilation, storage, room proportions, and furniture placement all influence comfort. A useful layout should make everyday activities feel straightforward rather than cramped or complicated.
Shopping and Dining Close to Home
One attraction of living within a development that includes shops and dining is convenience. Picking up essentials or going out for a meal could become easier when suitable businesses are nearby.
The proposed food court adds a dining element to the project’s commercial offering. For visitors, it could provide somewhere to take a break during a shopping trip.
The final experience will depend on the outlets that open, their variety, and their service. These details will help determine how useful the commercial areas become for residents and the surrounding community.
Planned Facilities and Amenities
The project information advertises elevators, backup power, CCTV, security, and dedicated parking. These facilities address practical parts of using a building, from reaching an apartment to parking during a visit.
The developer also lists a gym, an open sky swimming pool, an Islamic research centre, and a playing area among the planned features.
Shared facilities can add convenience when they are accessible and properly maintained. Buyers should confirm which amenities are included, how residents will access them, and what ongoing charges may apply.
Understanding the Developer
The Kings Developments is the company behind Emirates Mall & Residency. Its published portfolio also mentions City Center Mall, Crystal Heights, and King’s Heights.
Learning about a developer means looking beyond project names and promotional images. Previous work can help buyers understand the company’s approach to design, construction, and delivery.
It is useful to compare what was originally promised with what was completed. For Emirates Mall & Residency, current construction progress and written project specifications provide more practical information than broad statements about future potential.
Choosing a Property That Suits You
The best way to assess Emirates Mall & Residency is to begin with your purpose. A home should suit your daily life. A shop should support your business. A rental property should meet the needs of its future occupants.
Explore the location, compare layouts, and request the latest availability and payment details. Understand the full cost and expected delivery terms before making a commitment.
With its combination of planned apartments, retail spaces, dining, and amenities, the project offers several possibilities. The right choice depends on how closely a particular unit matches your needs and budget.