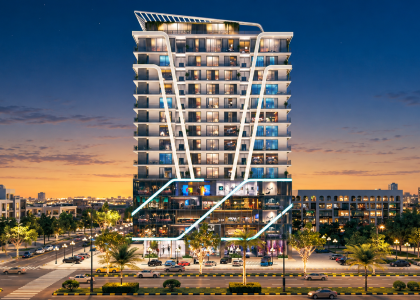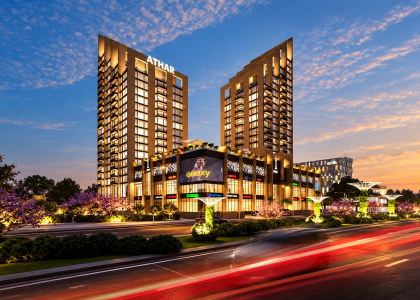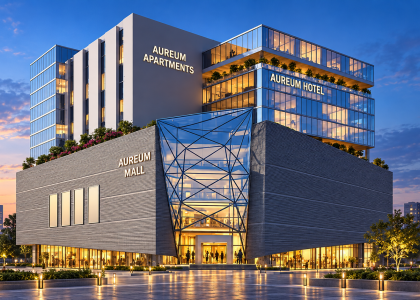

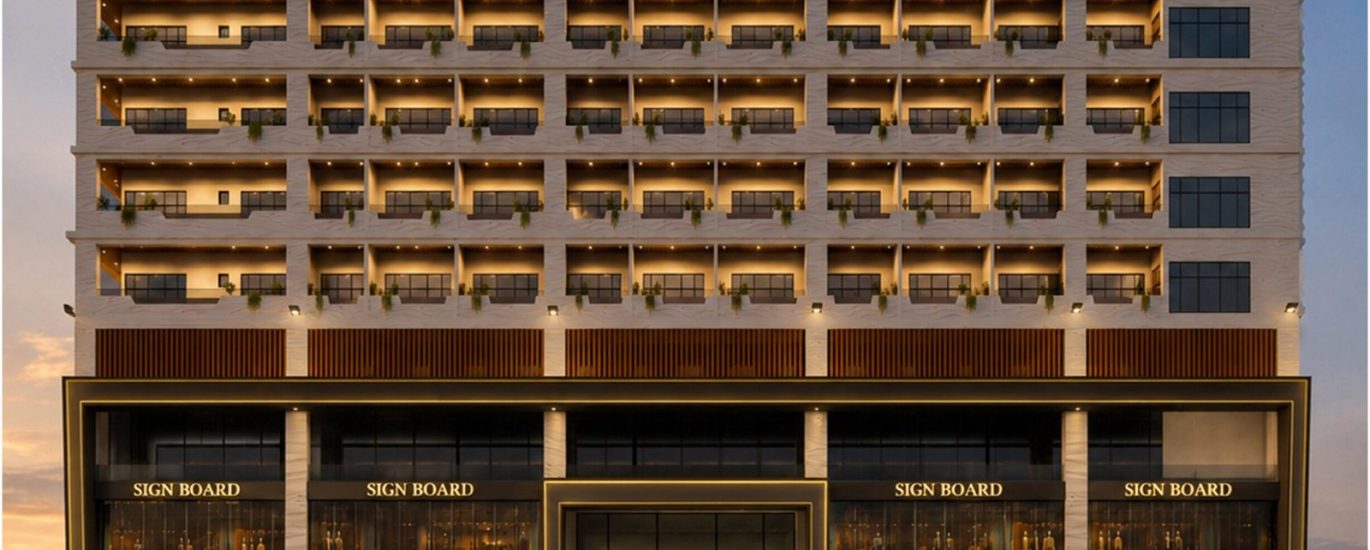
Canton Sky Tower is a new property development that brings commercial activity and residential living into one building. Planned for Main Raiwind Road in Lahore, the project combines shops, wholesale trading spaces, a food court, and apartments. Its appeal lies in offering different types of property within a development designed around business and everyday convenience.
According to the project listing, OZ Developers introduced Canton Sky Tower on 6 August 2026. The development is presented around three connected ideas: exhibition, business, and living. Together, these describe a place where businesses can showcase products, build commercial relationships, and operate alongside residential accommodation.
Location on Main Raiwind Road
The advertised location places Canton Sky Tower near Adda Plot, with connections to Lahore Ring Road. The project information also highlights access through the Adda Plot, Jati Umra, and Fazaia interchanges. These connections are relevant to a development intended to welcome business visitors as well as residents.
For a shop owner, accessibility means more than having a recognisable address. Customers need to reach the building comfortably, while suppliers need practical arrangements for deliveries. For apartment buyers, the same location needs to work for daily journeys, family visits, and routine errands. Looking at both perspectives helps explain why access matters throughout the development.
The Huashu China Town Concept
The commercial identity centres on Huashu China Town. Project information describes a partnership with Guangdong Huashu International Economic & Trade Group and a network of over 3,000 verified Chinese manufacturers across 11 industries.
A wholesale marketplace serves a different purpose from a shopping destination built mainly around casual browsing. Business customers may arrive to compare products, discuss quantities, explore supply arrangements, or meet potential trading partners. The value of this model depends on the relationships and services that eventually operate within it.
For a business considering space here, the useful question is how the proposed marketplace would support its particular products. A showroom, distribution business, and small retail outlet each have different requirements. Understanding that fit is more useful than choosing a shop simply because its surroundings look attractive.
Commercial Shops and Showrooms
Published plans place commercial shops on the ground, first, and second floors. Advertised launch rates are approximately PKR 60,000 per square foot for standard ground floor space, rising to PKR 70,000 for Main Boulevard units. First floor shops are listed around PKR 40,000 per square foot, while second floor space is around PKR 30,000.
Choosing between floors involves considering how customers will find and use the business. A product that benefits from immediate visibility may need a different position from a business visited through appointments or established contacts. Frontage, internal access, usable dimensions, and neighbouring activities all deserve attention when comparing individual units.
The total purchase price also needs to match the intended business model. A smaller, suitably positioned shop can sometimes serve an owner better than a larger space that stretches the available budget.
Food Court Opportunities
The third floor is designated for a food court, with an advertised rate of approximately PKR 35,000 per square foot.
Food outlets can contribute to the experience of a commercial building by giving visitors somewhere to eat during their visit. They can also serve people working within the development. For an operator, however, the practical details matter: kitchen arrangements, ventilation, seating, service access, and operating costs all influence whether a particular unit suits the proposed menu and service style.
Apartments on the Upper Floors
Residential apartments are advertised from the fifth through eighth floors, with a base rate of approximately PKR 17,000 per square foot. Published information lists apartment sizes ranging from 506 to 1,718 square feet.
Living above commercial activity can appeal to people who prefer having services close by. Still, a comfortable home depends on the apartment itself and the way the building is managed. Buyers should consider natural light, room proportions, privacy, storage, and the separation between residential and commercial circulation.
A floor plan becomes easier to assess when viewed through daily routines. Where would furniture go? How would family members use the rooms? Would the layout remain comfortable as household needs change?
Understanding the Payment Plan
The published payment structure requires 30 percent at booking. Another 30 percent is divided into six biannual instalments, while a further 30 percent is divided into thirty monthly instalments. The remaining 10 percent is payable at possession.
This means buyers need to account for both monthly payments and the larger scheduled instalments. Reviewing the full calendar makes the commitment easier to understand than focusing only on the booking amount.
Choosing the Right Space
Canton Sky Tower offers several possible uses within one address, but each buyer will approach the project differently. A business owner may prioritise customer access and operating space. A residential buyer may focus on comfort and privacy. Someone purchasing for future letting will need to understand the requirements of likely occupants.
The most useful starting point is a clear purpose for the purchase. From there, unit comparisons become more focused. Layout, position, total cost, payment timing, and building arrangements can be assessed against actual needs. Canton Sky Tower’s proposed combination of trade and living gives buyers several categories to explore, with the suitability of each depending on those practical details.